
Listed By: Talacia Cain, Coldwell Banker Realty - Contact: talaciatherealtor@gmail.com
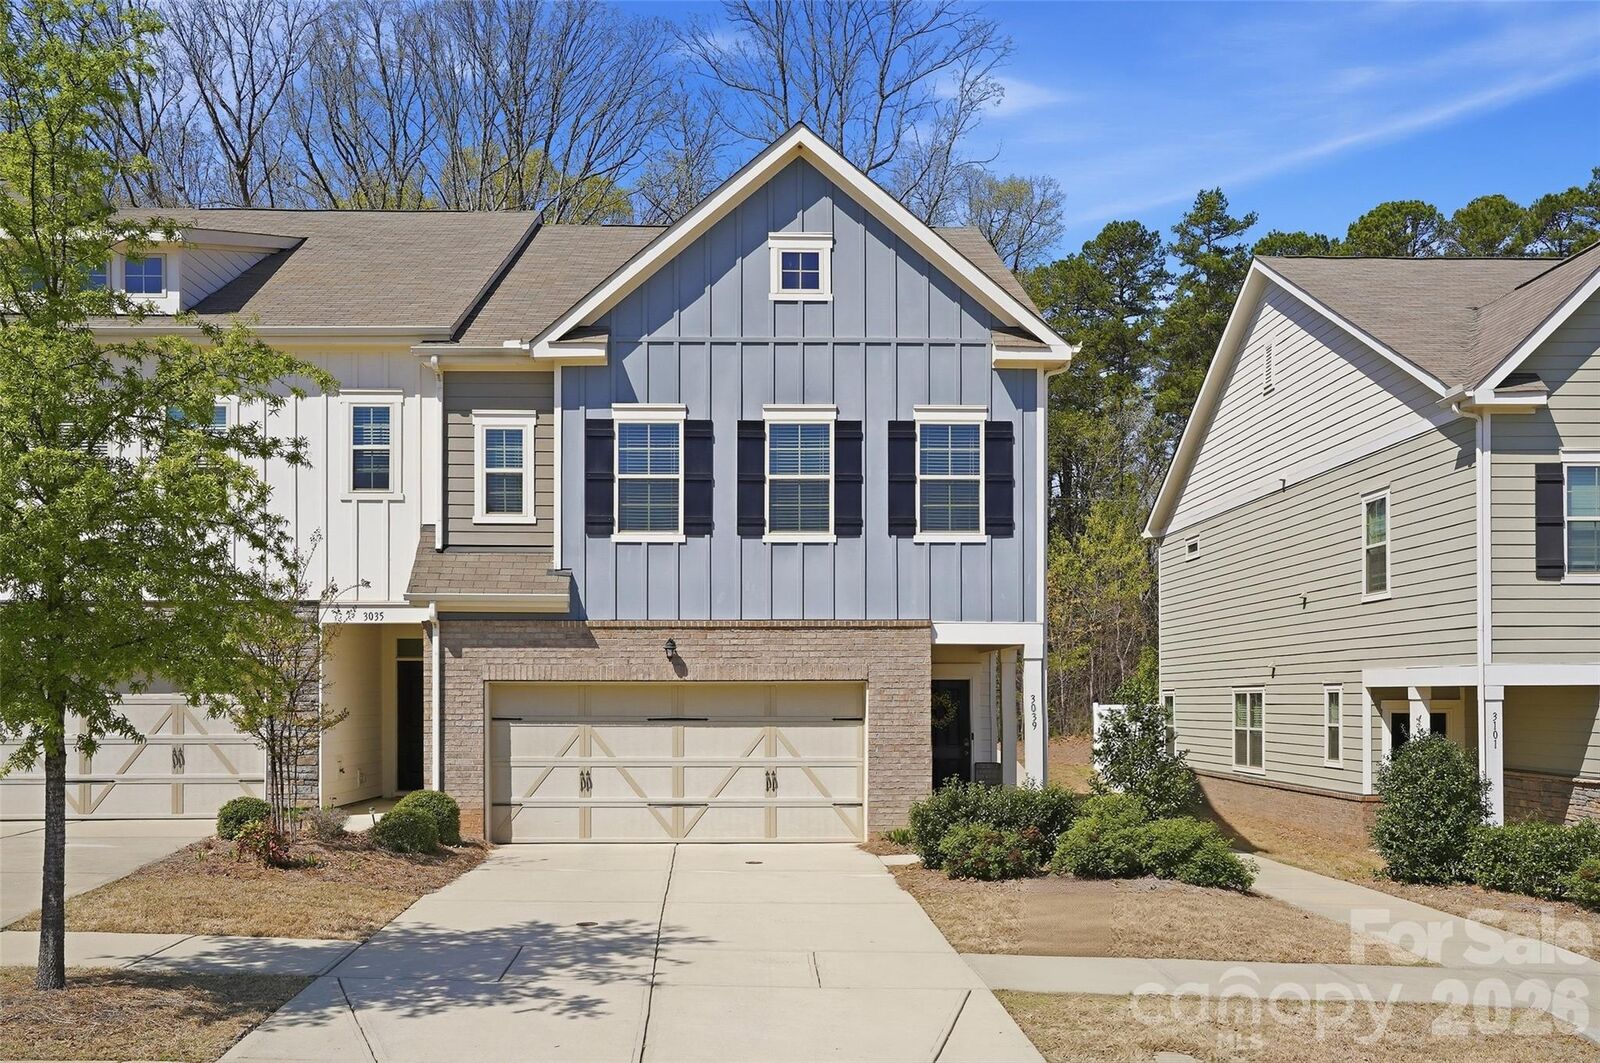
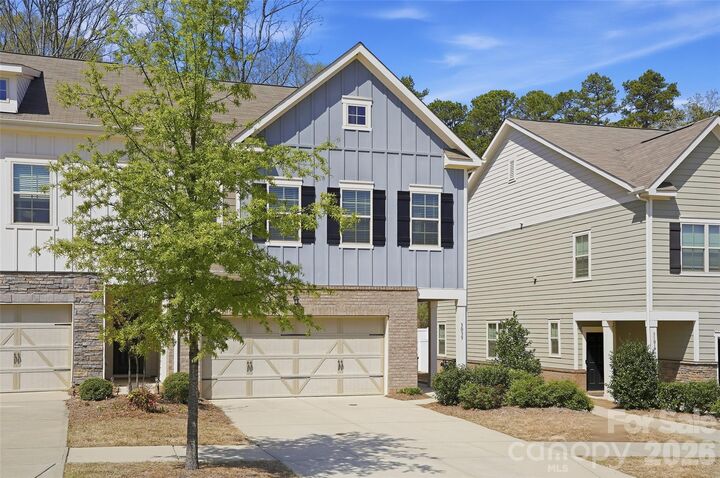
3039 Glenn Hope Way Matthews, NC 28104
Active (53 Days)
$440,000 (USD)
Description
MLS #:
4360312
4360312
Type
Townhouse
Townhouse
Year Built
2020
2020
County
Mecklenburg County
Mecklenburg County
Listed By
Talacia Cain, Coldwell Banker Realty, Contact: talaciatherealtor@gmail.com
Source
CANOPY MLS - IDX
Last checked May 30 2026 at 10:21 PM GMT+0000
CANOPY MLS - IDX
Last checked May 30 2026 at 10:21 PM GMT+0000
Bathroom Details
- Full Bathrooms: 2
- Half Bathroom: 1
Interior Features
- Pantry
- Walk-In Closet(s)
- Breakfast Bar
- Open Floorplan
- Kitchen Island
- Attic Stairs Pulldown
- Attic Other
- Cable Prewire
- Entrance Foyer
- Built-In Features
Subdivision
- Harmony At Matthews
Lot Information
- End Unit
Property Features
- Foundation: Slab
Heating and Cooling
- Central
- Natural Gas
- Central Air
Homeowners Association Information
- Dues: $220/Monthly
Flooring
- Carpet
- Vinyl
- Tile
Utility Information
- Utilities: Cable Available, Electricity Connected, Natural Gas
- Sewer: Public Sewer
School Information
- Elementary School: Bain
- Middle School: Mint Hill
- High School: Butler
Parking
- Attached Garage
- Driveway
Living Area
- 2,140 sqft
Listing Price History
Date
Event
Price
% Change
$ (+/-)
May 15, 2026
Price Changed
$440,000
2%
$10,000
May 05, 2026
Price Changed
$430,000
-1%
-$5,000
Apr 24, 2026
Price Changed
$435,000
-3%
-$15,000
Apr 01, 2026
Listed
$450,000
-
-
Additional Information: Ballantyne | talaciatherealtor@gmail.com
Location
Disclaimer: Square footage is based on information available to agent, including County records. Information has not been verified by agent and should be verified by buyer.
Based on information submitted to the MLS GRID as of 5/30/2026 22:21. All data is obtained from various sources and may not have been verified by broker or MLS GRID. Supplied Open House Information is subject to change without notice. All information should be independently reviewed and verified for accuracy. Properties may or may not be listed by the office/agent presenting the information.

The kitchen is thoughtfully appointed with granite countertops, tile backsplash, stainless steel appliances, a 5-burner gas range with double oven, microwave, dishwasher, and a refrigerator with ice and water dispenser. Washer, dryer, blinds, garbage disposal, and garage door opener are also included for added convenience.
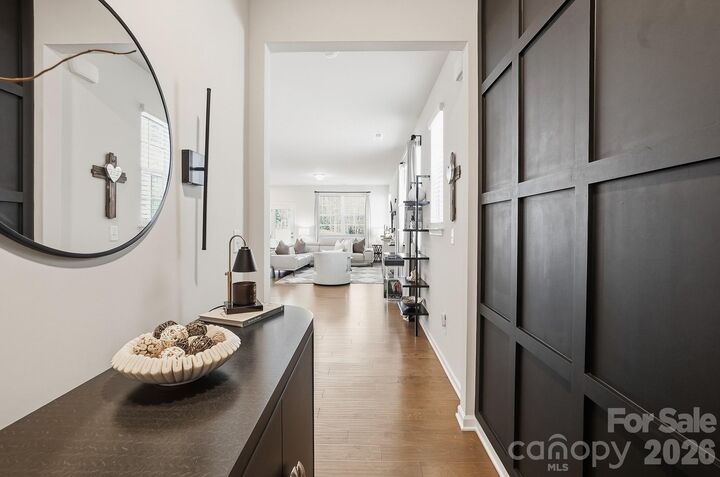
Thoughtful upgrades throughout the home include a custom accent wall in the foyer, creating a warm and stylish first impression, as well as epoxy-coated garage floors for a clean, durable, and polished finish. Finished in the popular Giana Grey interior design package, the home offers a modern, neutral aesthetic ready for your personal touch.
Enjoy low-maintenance living with community amenities including a pocket park with gas grills, scenic walking trail, and peaceful pond. The seller is also providing a home warranty, offering added peace of mind for the next owner.
This move-in-ready home combines style, convenience, and comfort in a desirable community — a must-see opportunity. Additionally, the property may offer the opportunity for qualified buyers to assume the existing VA loan with an approximate 2.875% interest rate, subject to lender approval.