
Listed By: Raghu Babu "Raghu" Vemuri, Coldwell Banker Realty - Contact: vemurincre@gmail.com
202 Tallow Tree Court Waxhaw, NC 28173
Active (29 Days)
$1,249,900 (USD)
OPEN HOUSE TIMES
-
OPENSat, May 301:00 pm - 3:00 pm
-
OPENSun, May 311:00 pm - 3:00 pm
Description
MLS #:
4375179
4375179
Lot Size
0.55 acres
0.55 acres
Type
Single-Family Home
Single-Family Home
Year Built
2015
2015
County
Union County
Union County
Listed By
Raghu Babu "Raghu" Vemuri, Coldwell Banker Realty, Contact: vemurincre@gmail.com
Source
CANOPY MLS - IDX
Last checked May 30 2026 at 4:09 PM GMT+0000
CANOPY MLS - IDX
Last checked May 30 2026 at 4:09 PM GMT+0000
Bathroom Details
- Full Bathrooms: 3
- Half Bathroom: 1
Subdivision
- Hollister
Lot Information
- Cleared
Property Features
- Foundation: Crawl Space
Heating and Cooling
- Forced Air
- Central Air
Homeowners Association Information
- Dues: $582/Semi-Annually
Flooring
- Carpet
- Wood
Exterior Features
- Roof: Architectural Shingle
Utility Information
- Utilities: Electricity Connected, Natural Gas
- Sewer: Public Sewer
School Information
- Elementary School: Weddington
- Middle School: Weddington
- High School: Weddington
Parking
- Attached Garage
- Garage Faces Side
Living Area
- 4,630 sqft
Listing Price History
Date
Event
Price
% Change
$ (+/-)
May 29, 2026
Price Changed
$1,249,900
-4%
-$49,100
May 01, 2026
Listed
$1,299,000
-
-
Additional Information: Ballantyne | vemurincre@gmail.com
Location
Disclaimer: Square footage is based on information available to agent, including County records. Information has not been verified by agent and should be verified by buyer.
Based on information submitted to the MLS GRID as of 5/30/2026 16:09. All data is obtained from various sources and may not have been verified by broker or MLS GRID. Supplied Open House Information is subject to change without notice. All information should be independently reviewed and verified for accuracy. Properties may or may not be listed by the office/agent presenting the information.

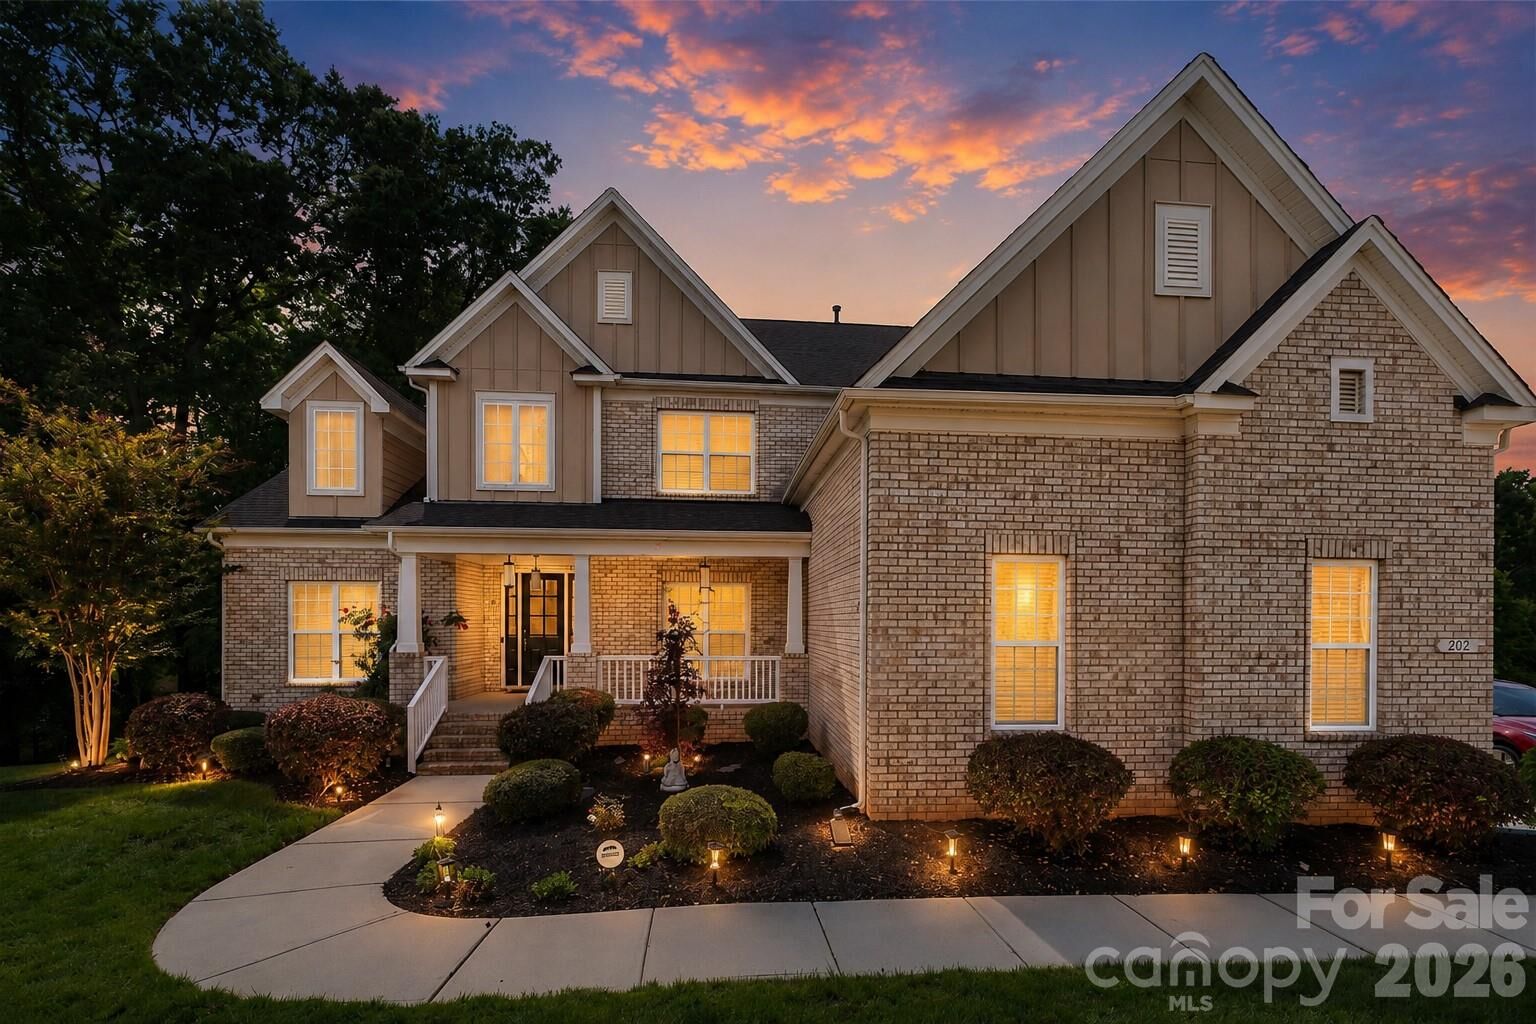
The open-concept floor plan features a dramatic two-story family room with soaring ceilings and abundant natural light. The chef's kitchen is designed for entertaining with quartz countertops, upgraded cabinetry, stainless steel appliances, and an oversized center island that serves as the heart of the home. The main-level primary suite provides convenience and privacy, while elegant tray ceilings add architectural character throughout.
Upstairs, you'll find spacious secondary bedrooms, including a unique bedroom with a built-in alcove perfect for a library, study area, or creative space. The upper level also features a dedicated home theater room with immersive 7.2.2 surround sound, plus a separate game/media room with 5.1 theater wiring, offering incredible flexibility for entertainment and recreation.
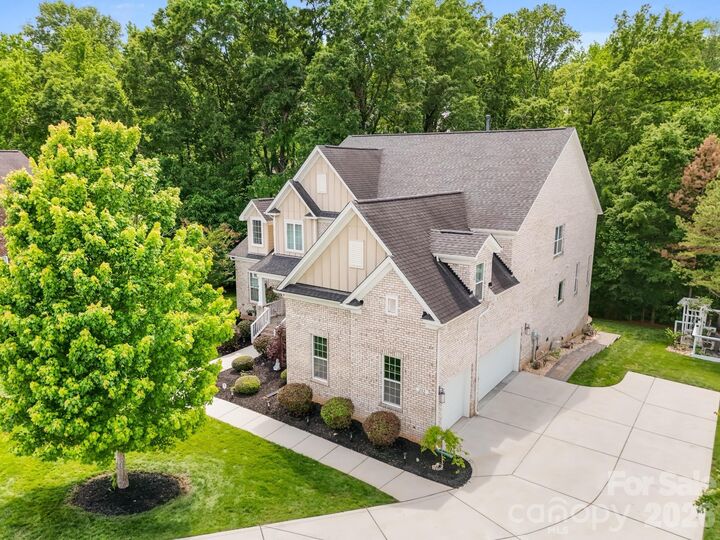
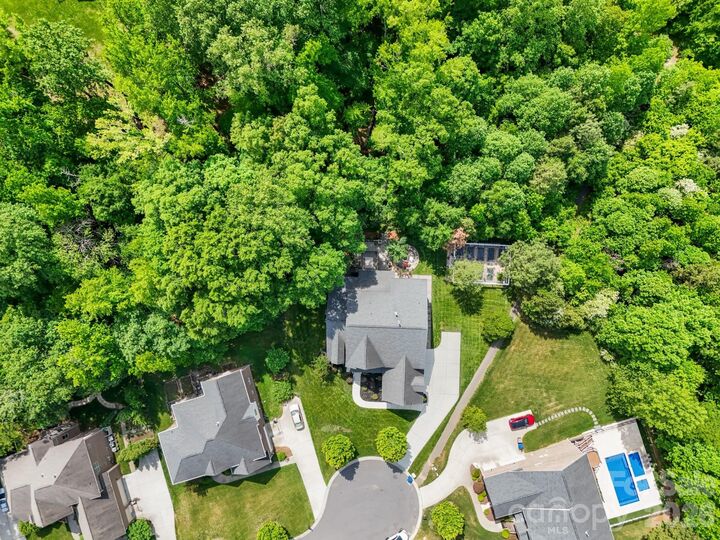
Step outside to enjoy a covered, extended deck with integrated speakers overlooking a private wooded backyard with beautiful sunset views. A custom stone-paved patio with a firepit creates the perfect setting for relaxing evenings and outdoor gatherings.
Additional updates and features include new HVAC systems, new water heater, new dishwasher, upstairs and downstairs laundry connections, two attic spaces, crawl space storage, and abundant storage throughout.
Community amenities include a clubhouse, swimming pool, basketball court, tennis courts, playground, and scenic wooded walking trails along a creek. Combining luxury finishes, modern updates, exceptional entertaining spaces, and resort-style amenities, this home offers a rare opportunity to enjoy the very best of Waxhaw living.